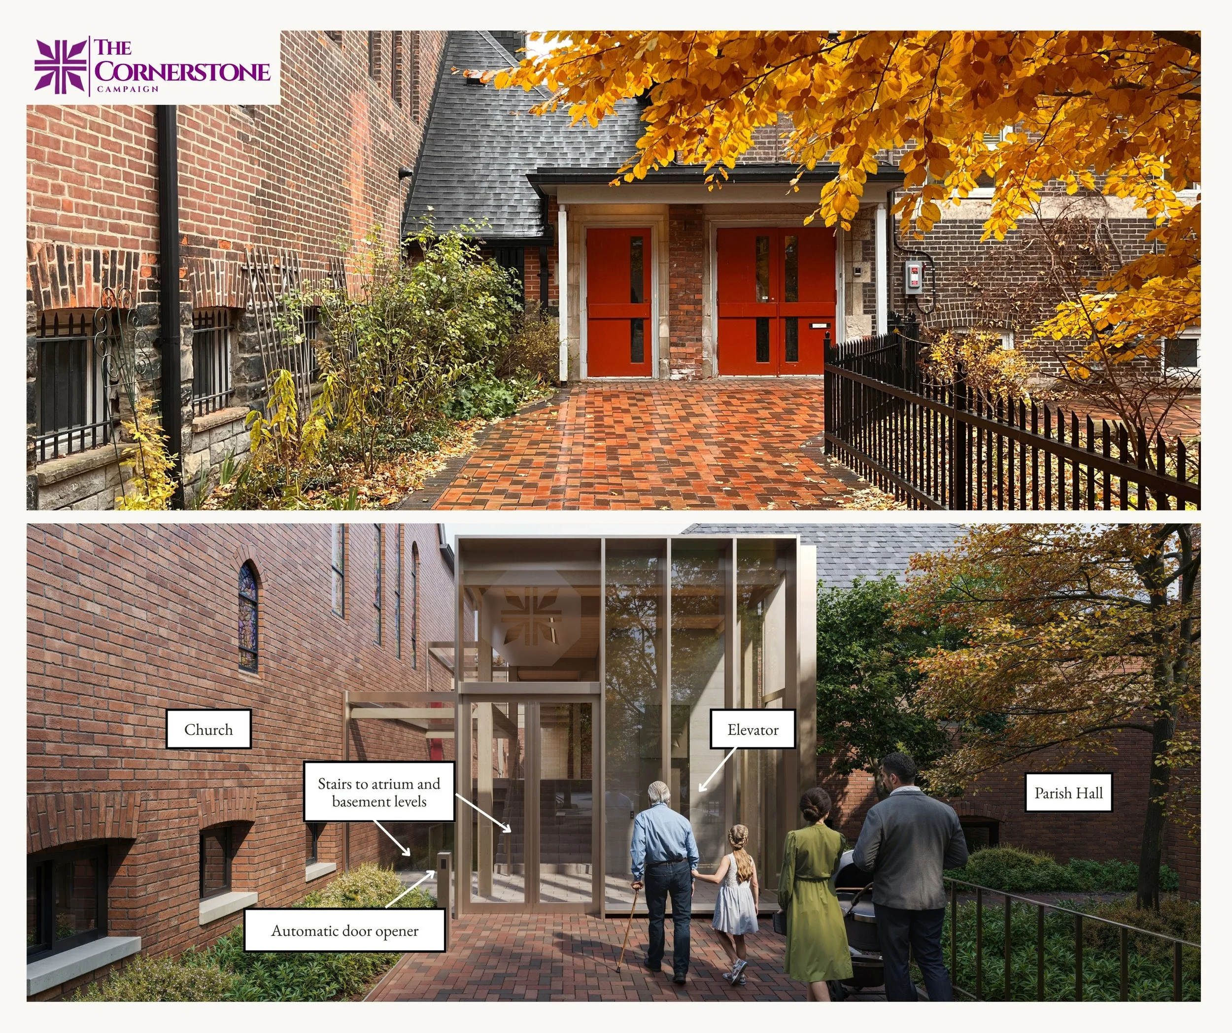
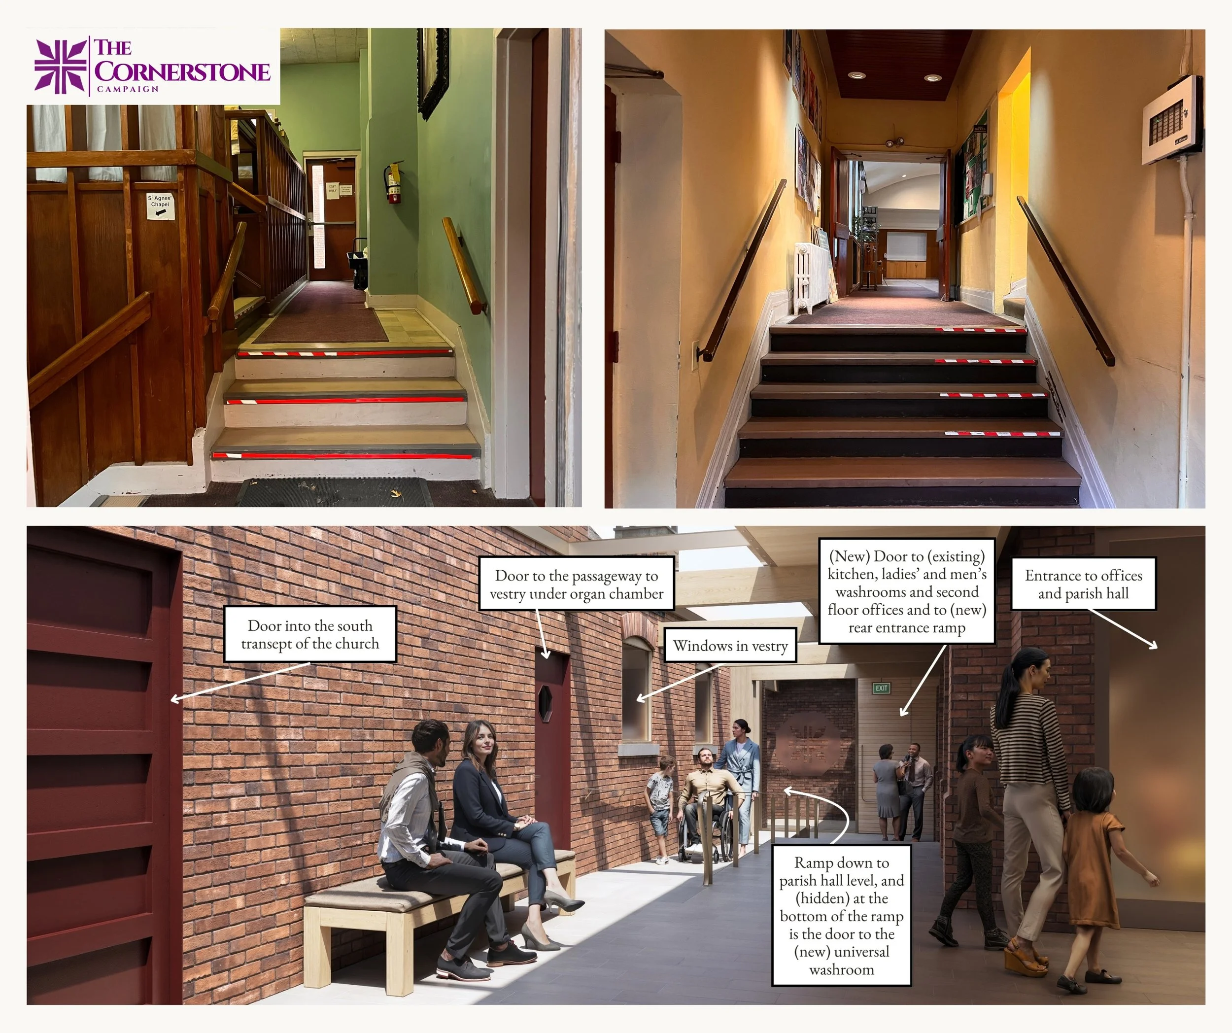
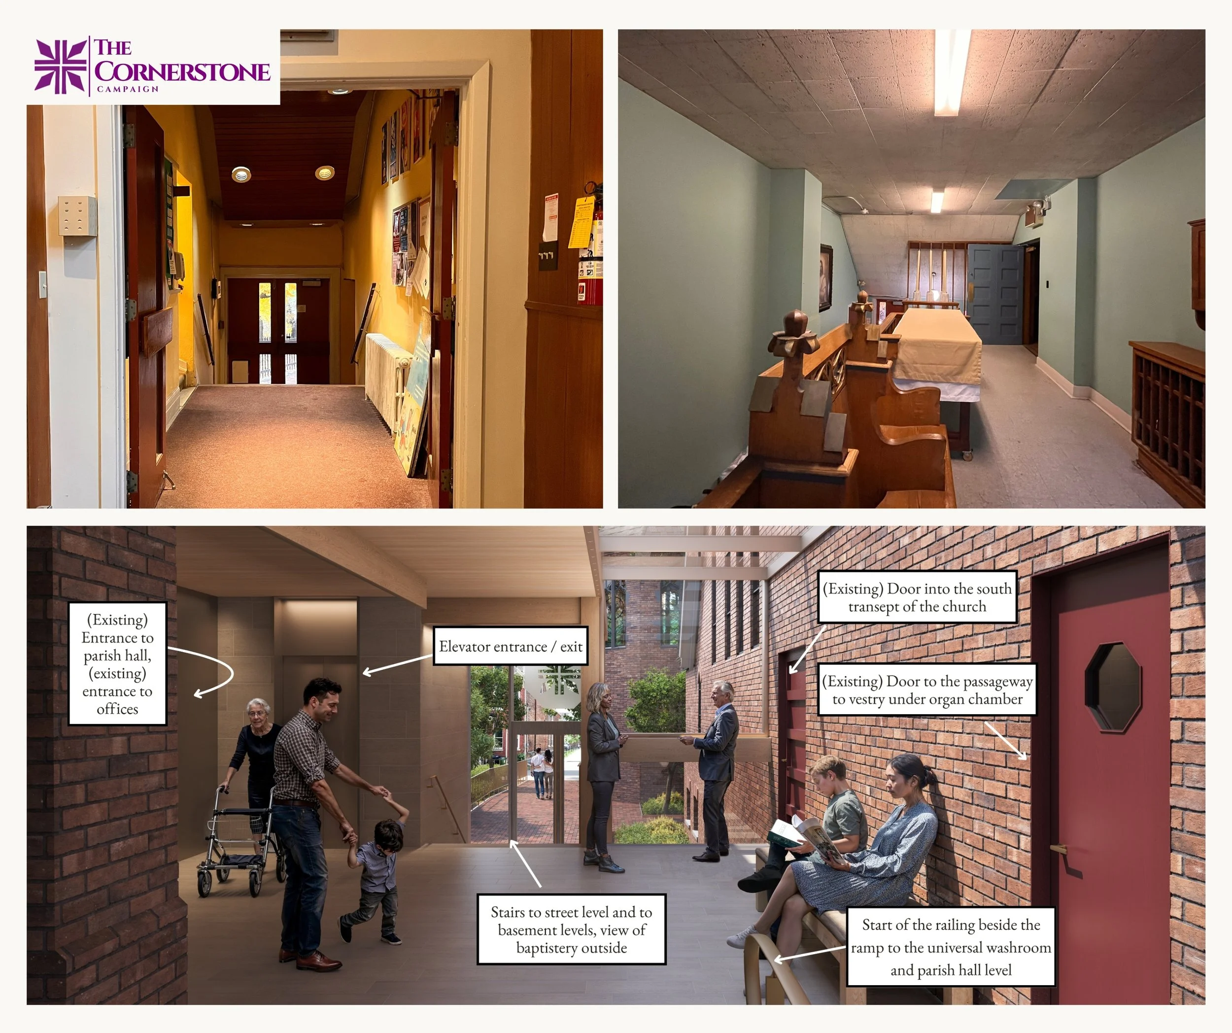
We’re excited to share a visual preview of the Cornerstone Project—showing the current entrances to the church and parish hall alongside the new Accessibility Atrium design. To view the labelling in detail, download this PDF copy of the images. Or look for our large display boards in the church hall. — The Cornerstone Committee